Everything for the room, under one roof.
Cabinets, countertops, tile and closets — picked from the same showroom floor, so the finishes actually match when they are installed.
01 — Cabinets
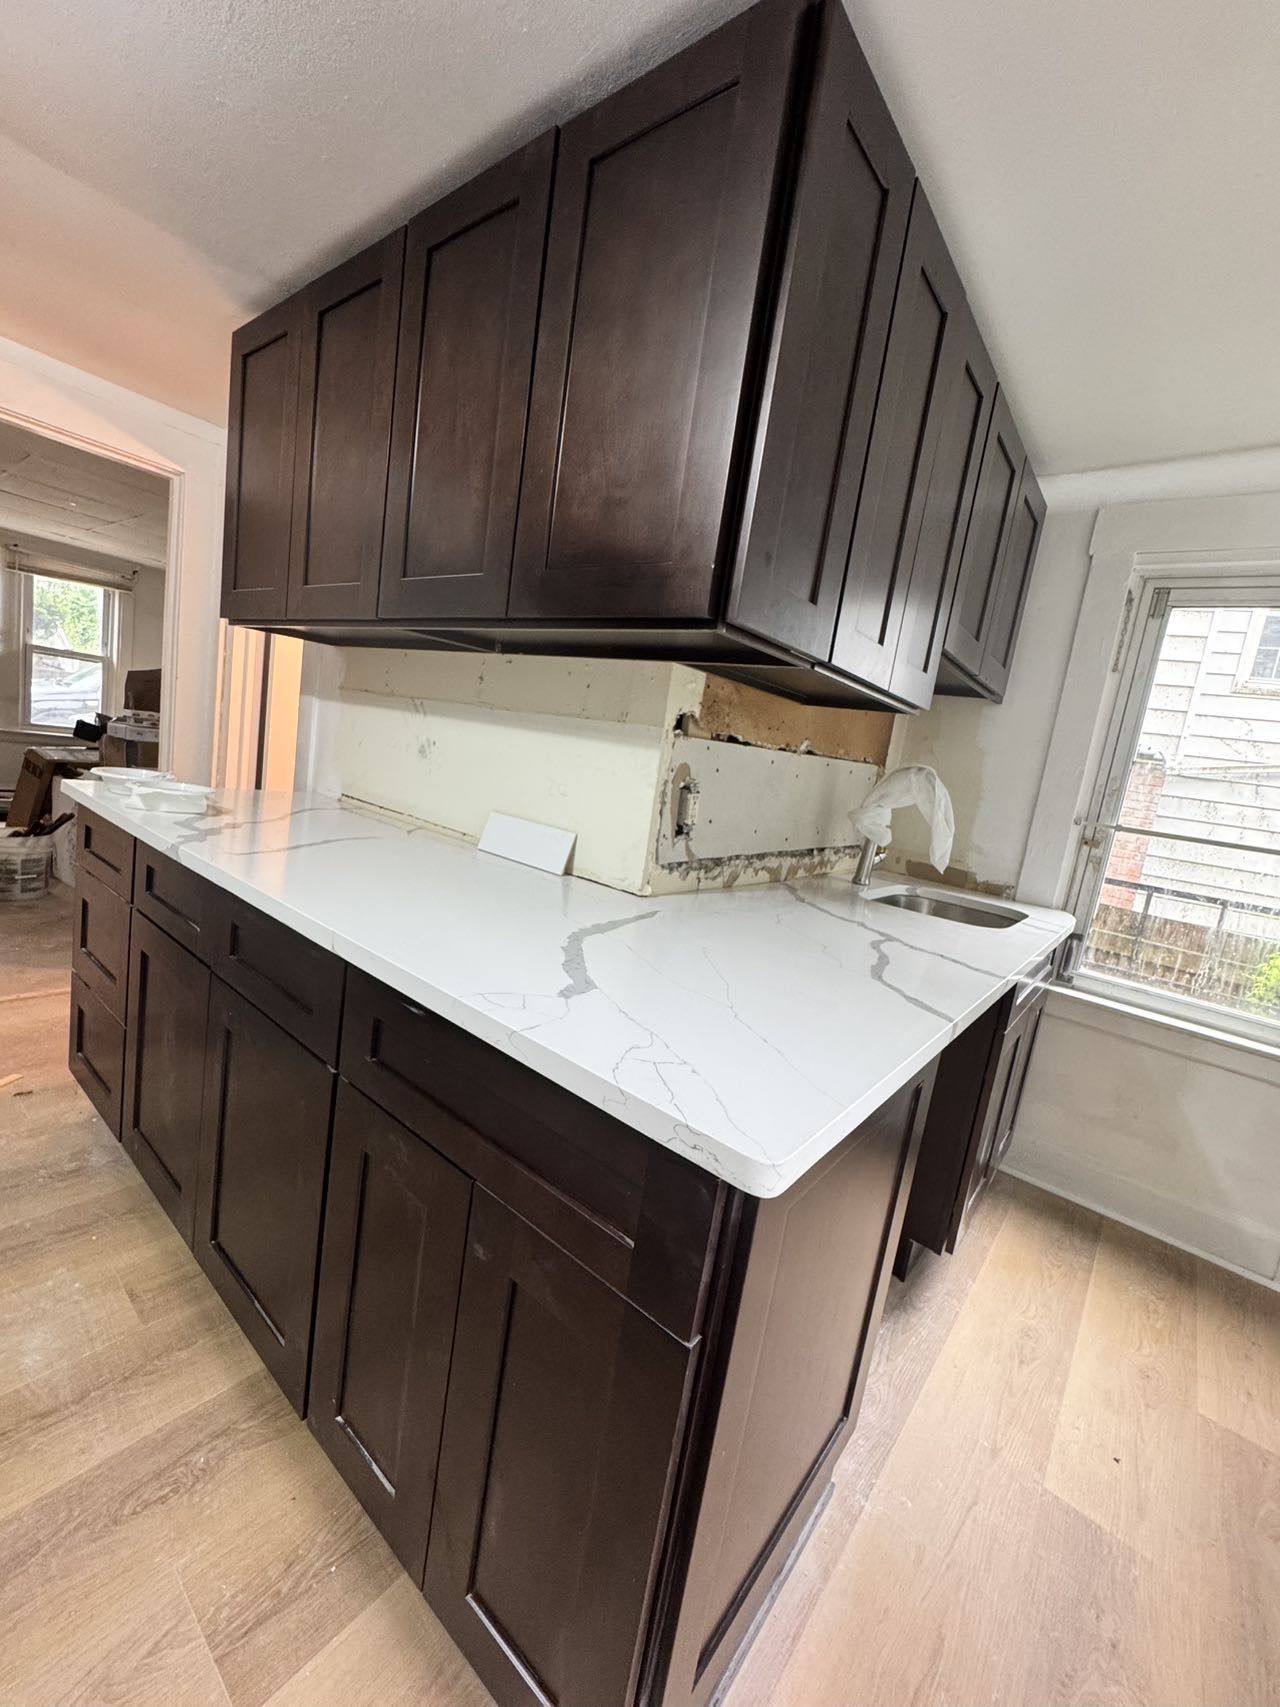
Built on plywood, built to your walls.
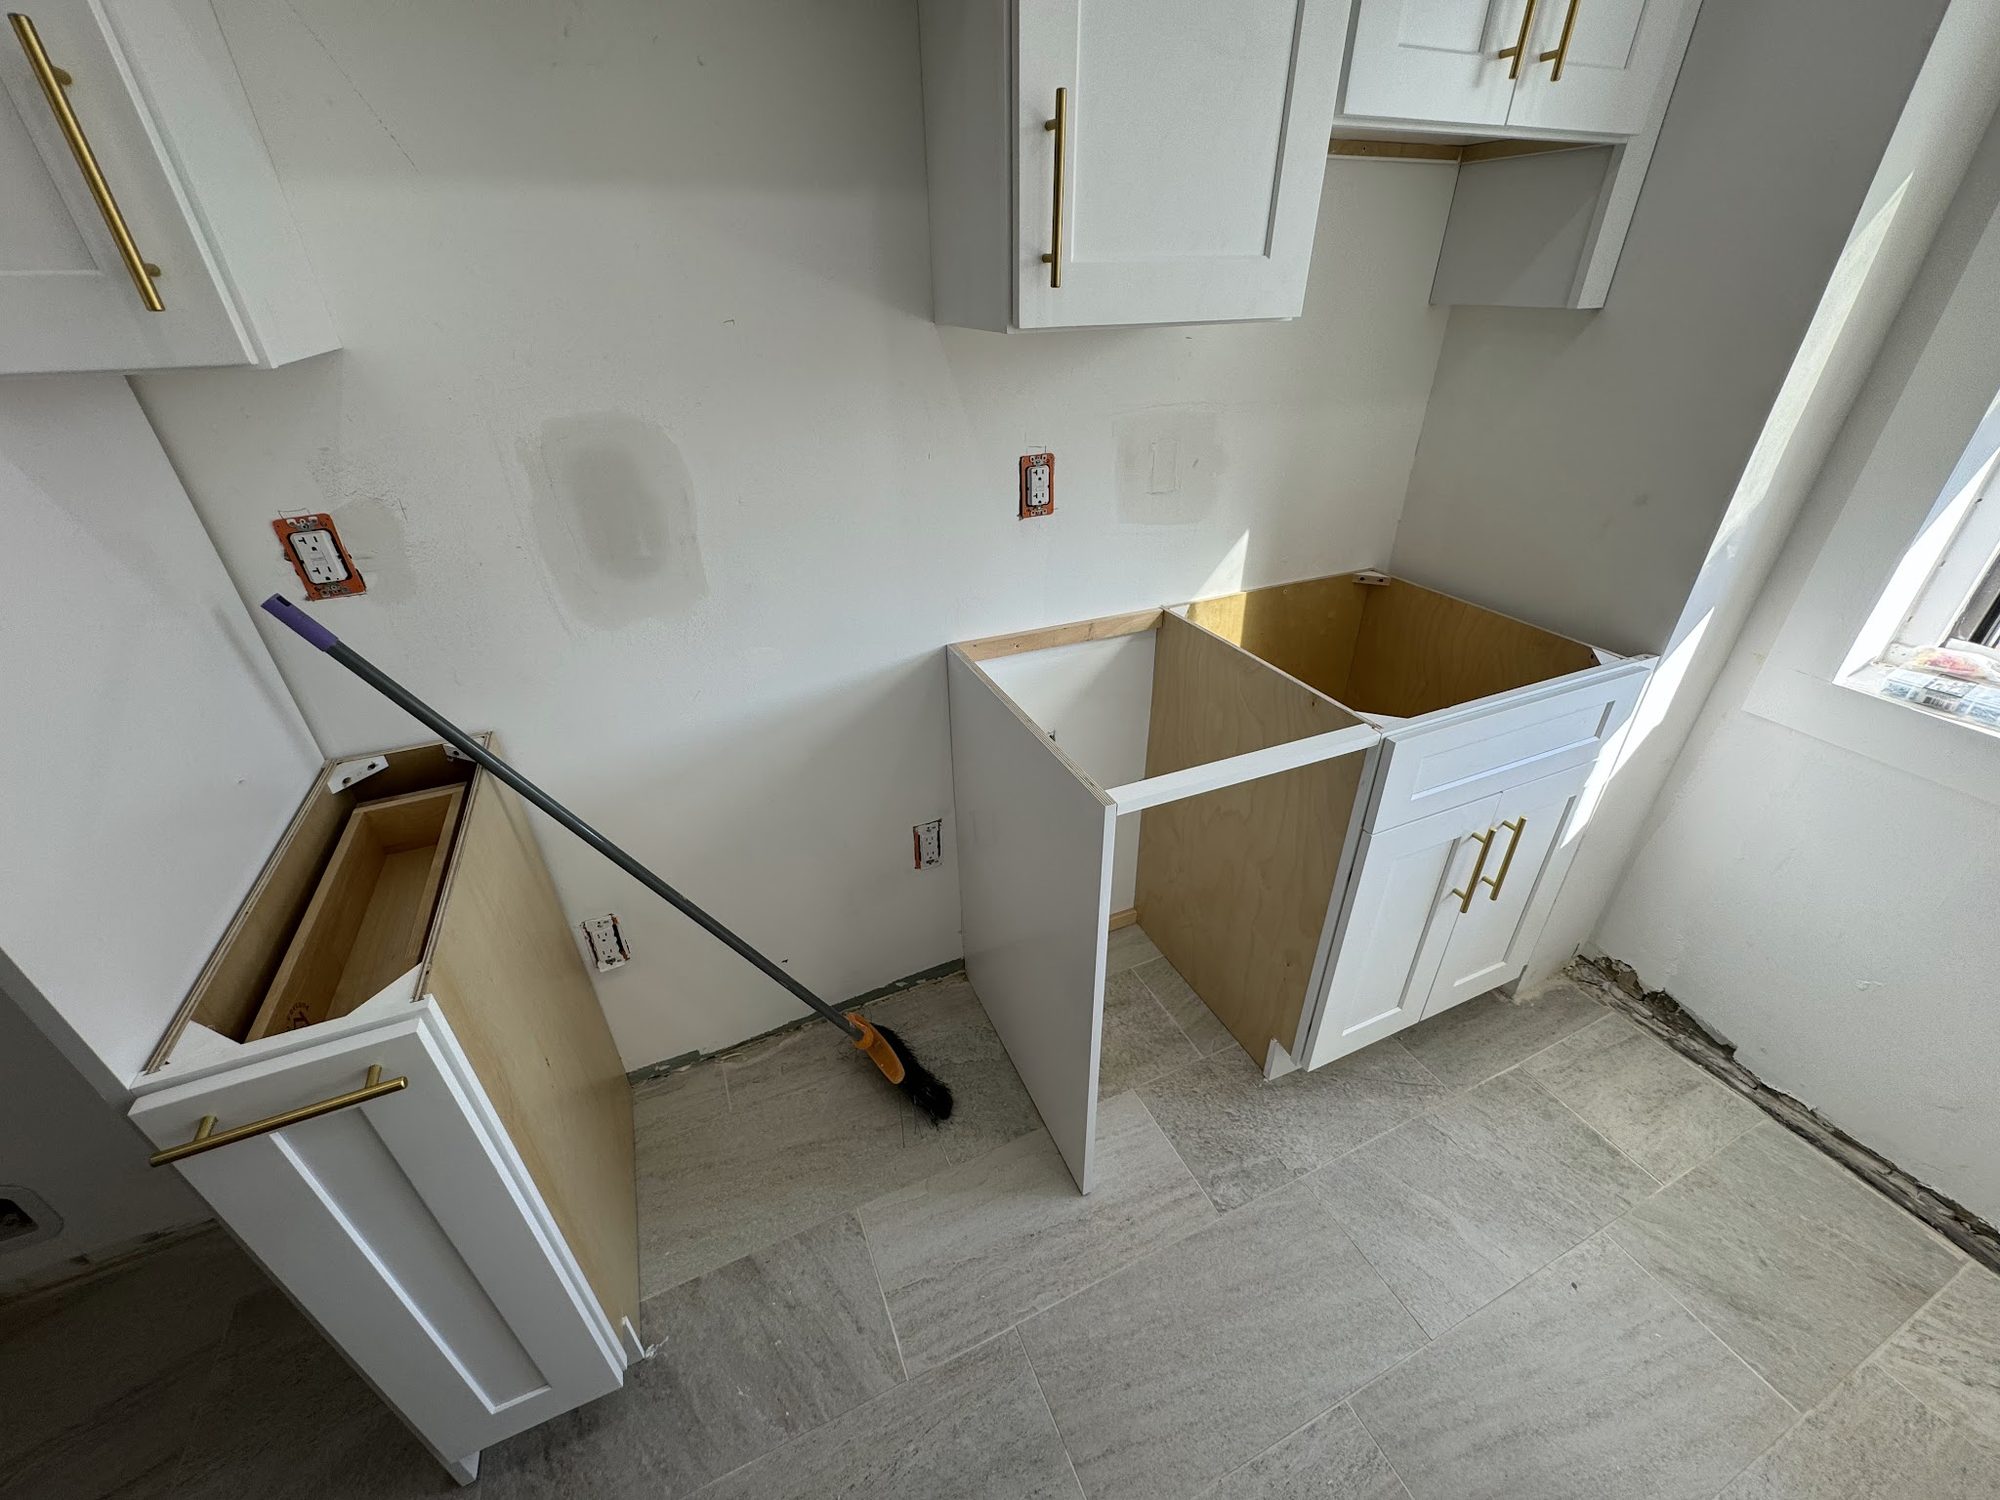
The cabinets are made to the measurements taken in your home, not ordered in the nearest stock size and shimmed to fit. Boxes are plywood — which is what customers keep mentioning in reviews, because it is what holds up over years of doors being pulled and pans going in wet.
Door styles and finishes are on the wall in the showroom: shaker, raised panel, high-gloss, natural wood and painted. You hold the sample against your floor tile before you choose.
- 01Kitchens — wall, base, tall pantry runs and islands
- 02Garage and home-office cabinets, same build quality
- 03Door style, finish and hardware chosen in person
- 04Installed by the people who measured them
02 — Countertops
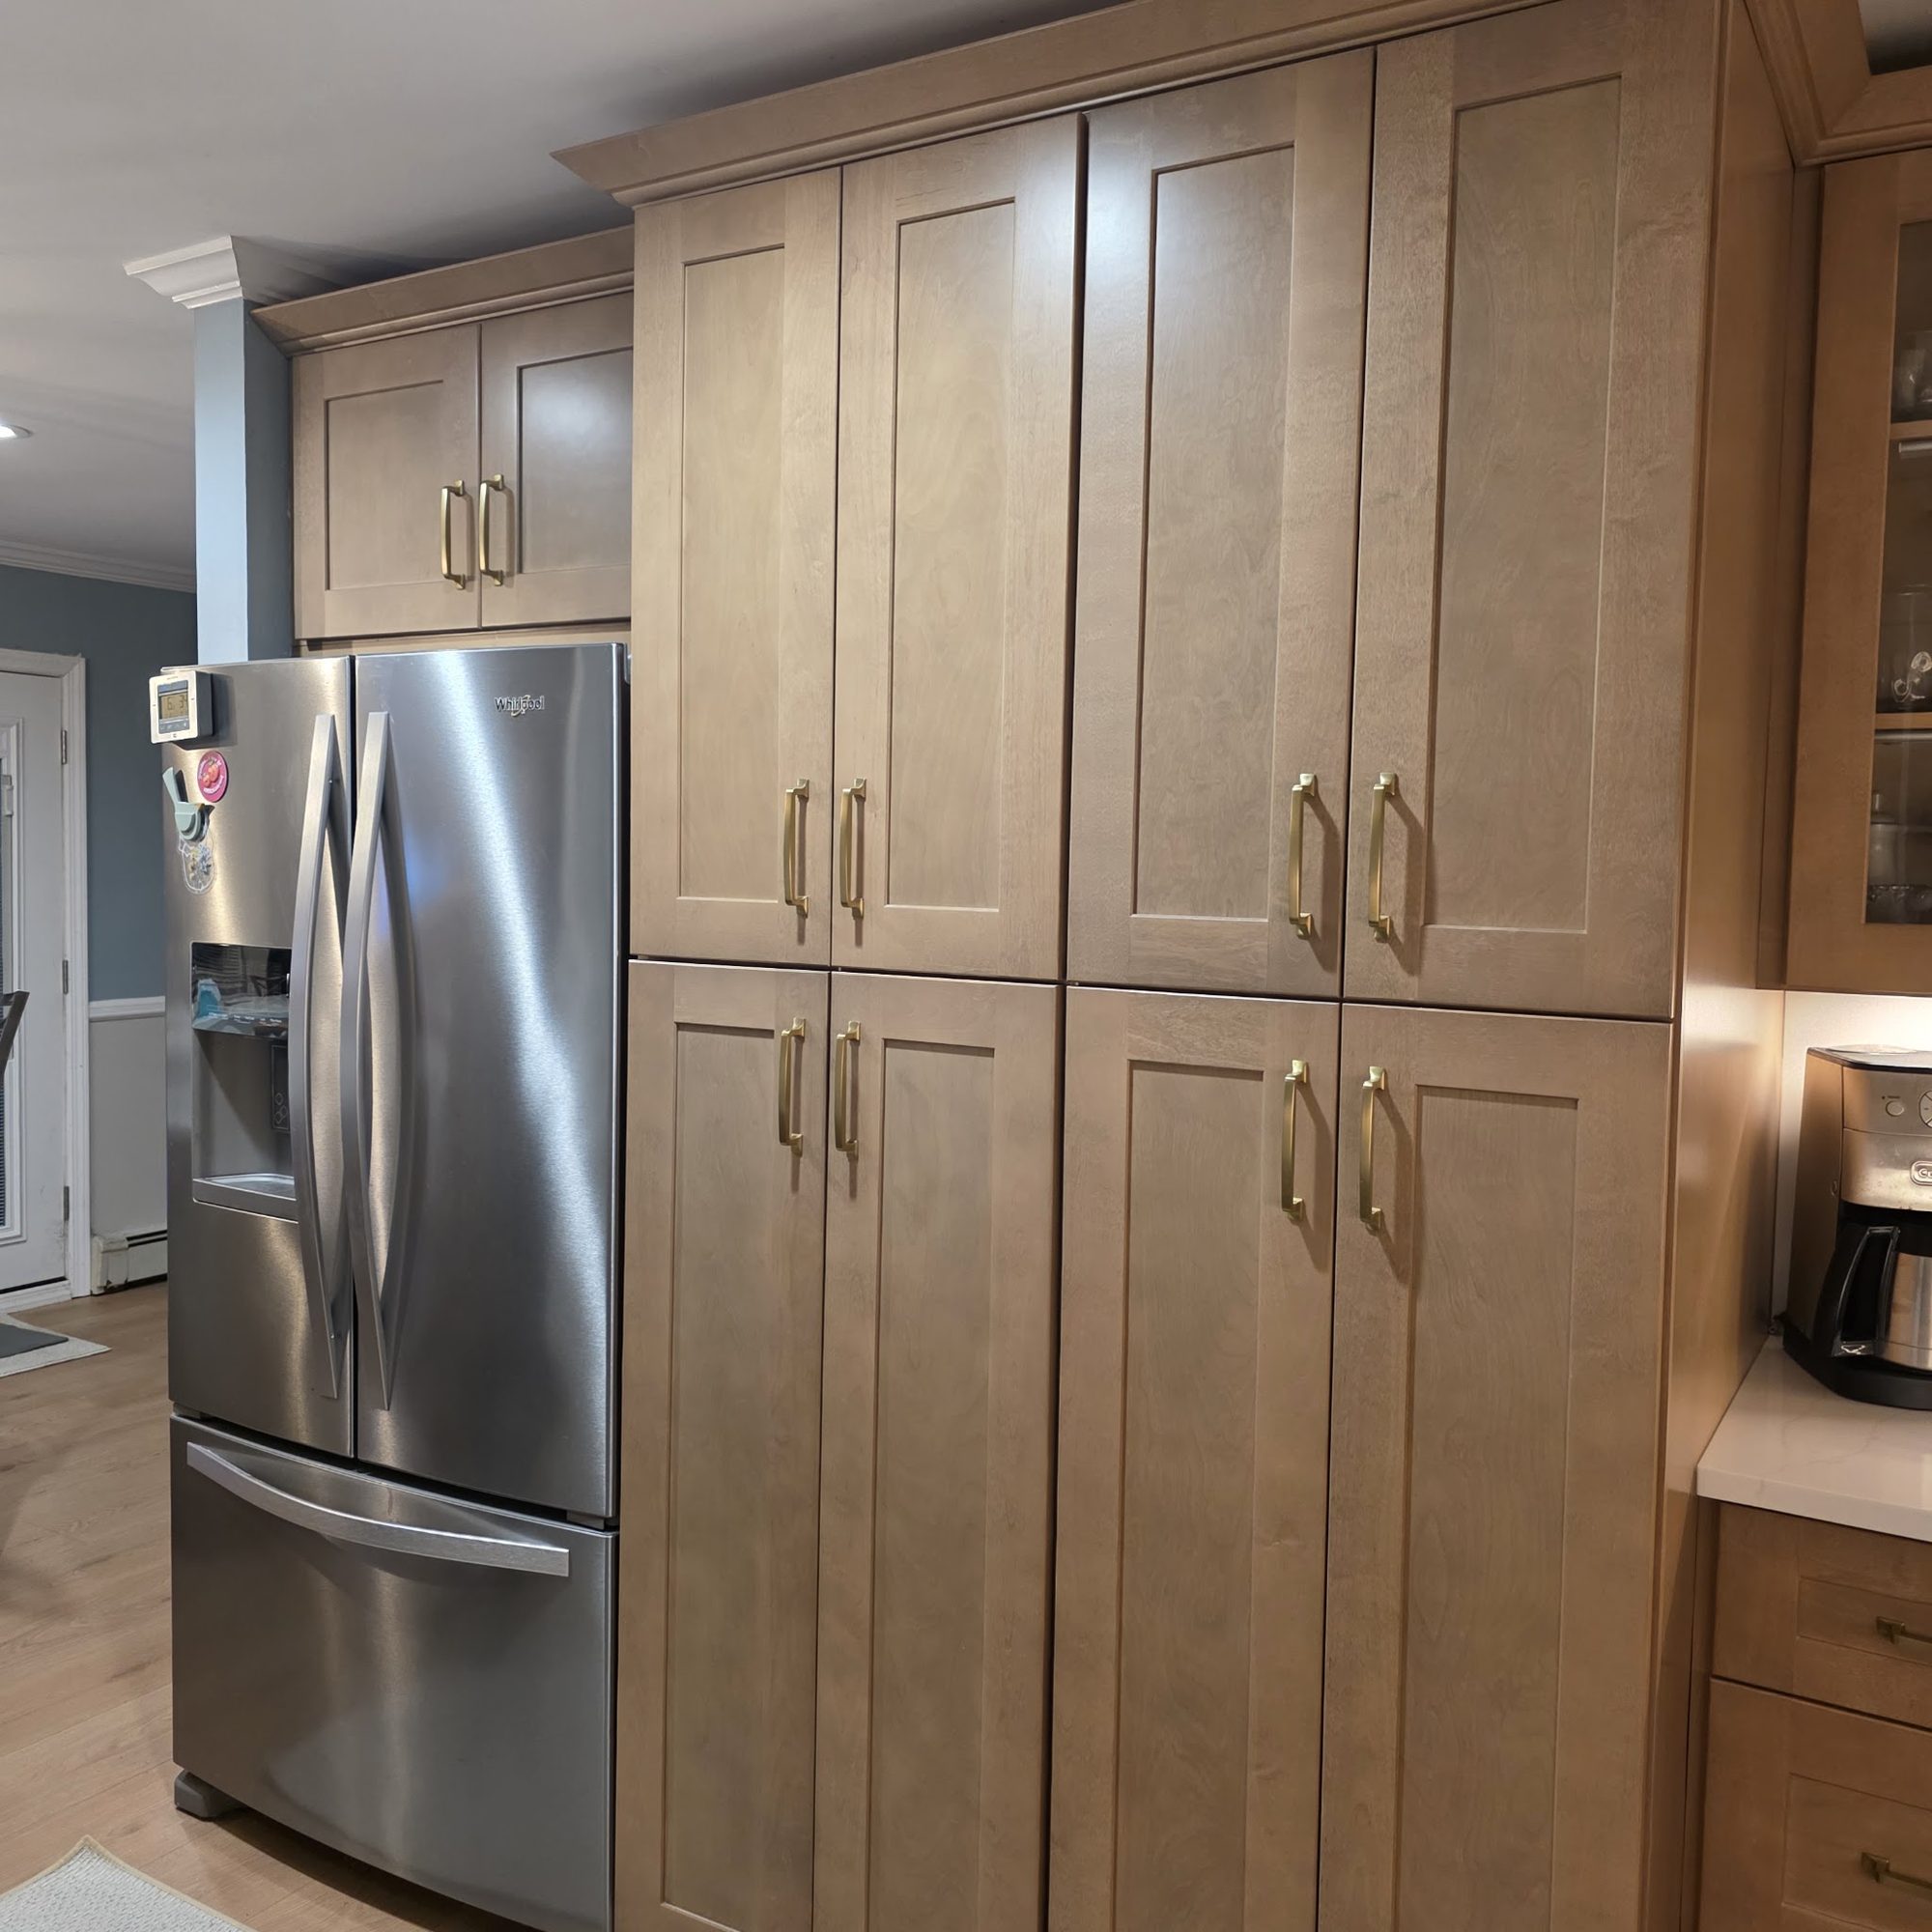
Granite and quartz, cut to the cabinets under them.
Because the cabinets and the countertop come from the same place, the top is templated to the run that is actually going in — so the overhang, the sink cut-out and the seams land where they were drawn, not where they happen to fall.
Veined quartz, solid whites, darker granites and matching vanity tops are all on the floor. Bring a cabinet door with you and put it against the slab.
- 01Quartz — veined, solid and marble-look
- 02Granite for kitchens and vanity tops
- 03Templated to your cabinets, not to a generic layout
- 04Sink cut-outs and edge profiles handled with the job
03 — Tile & flooring
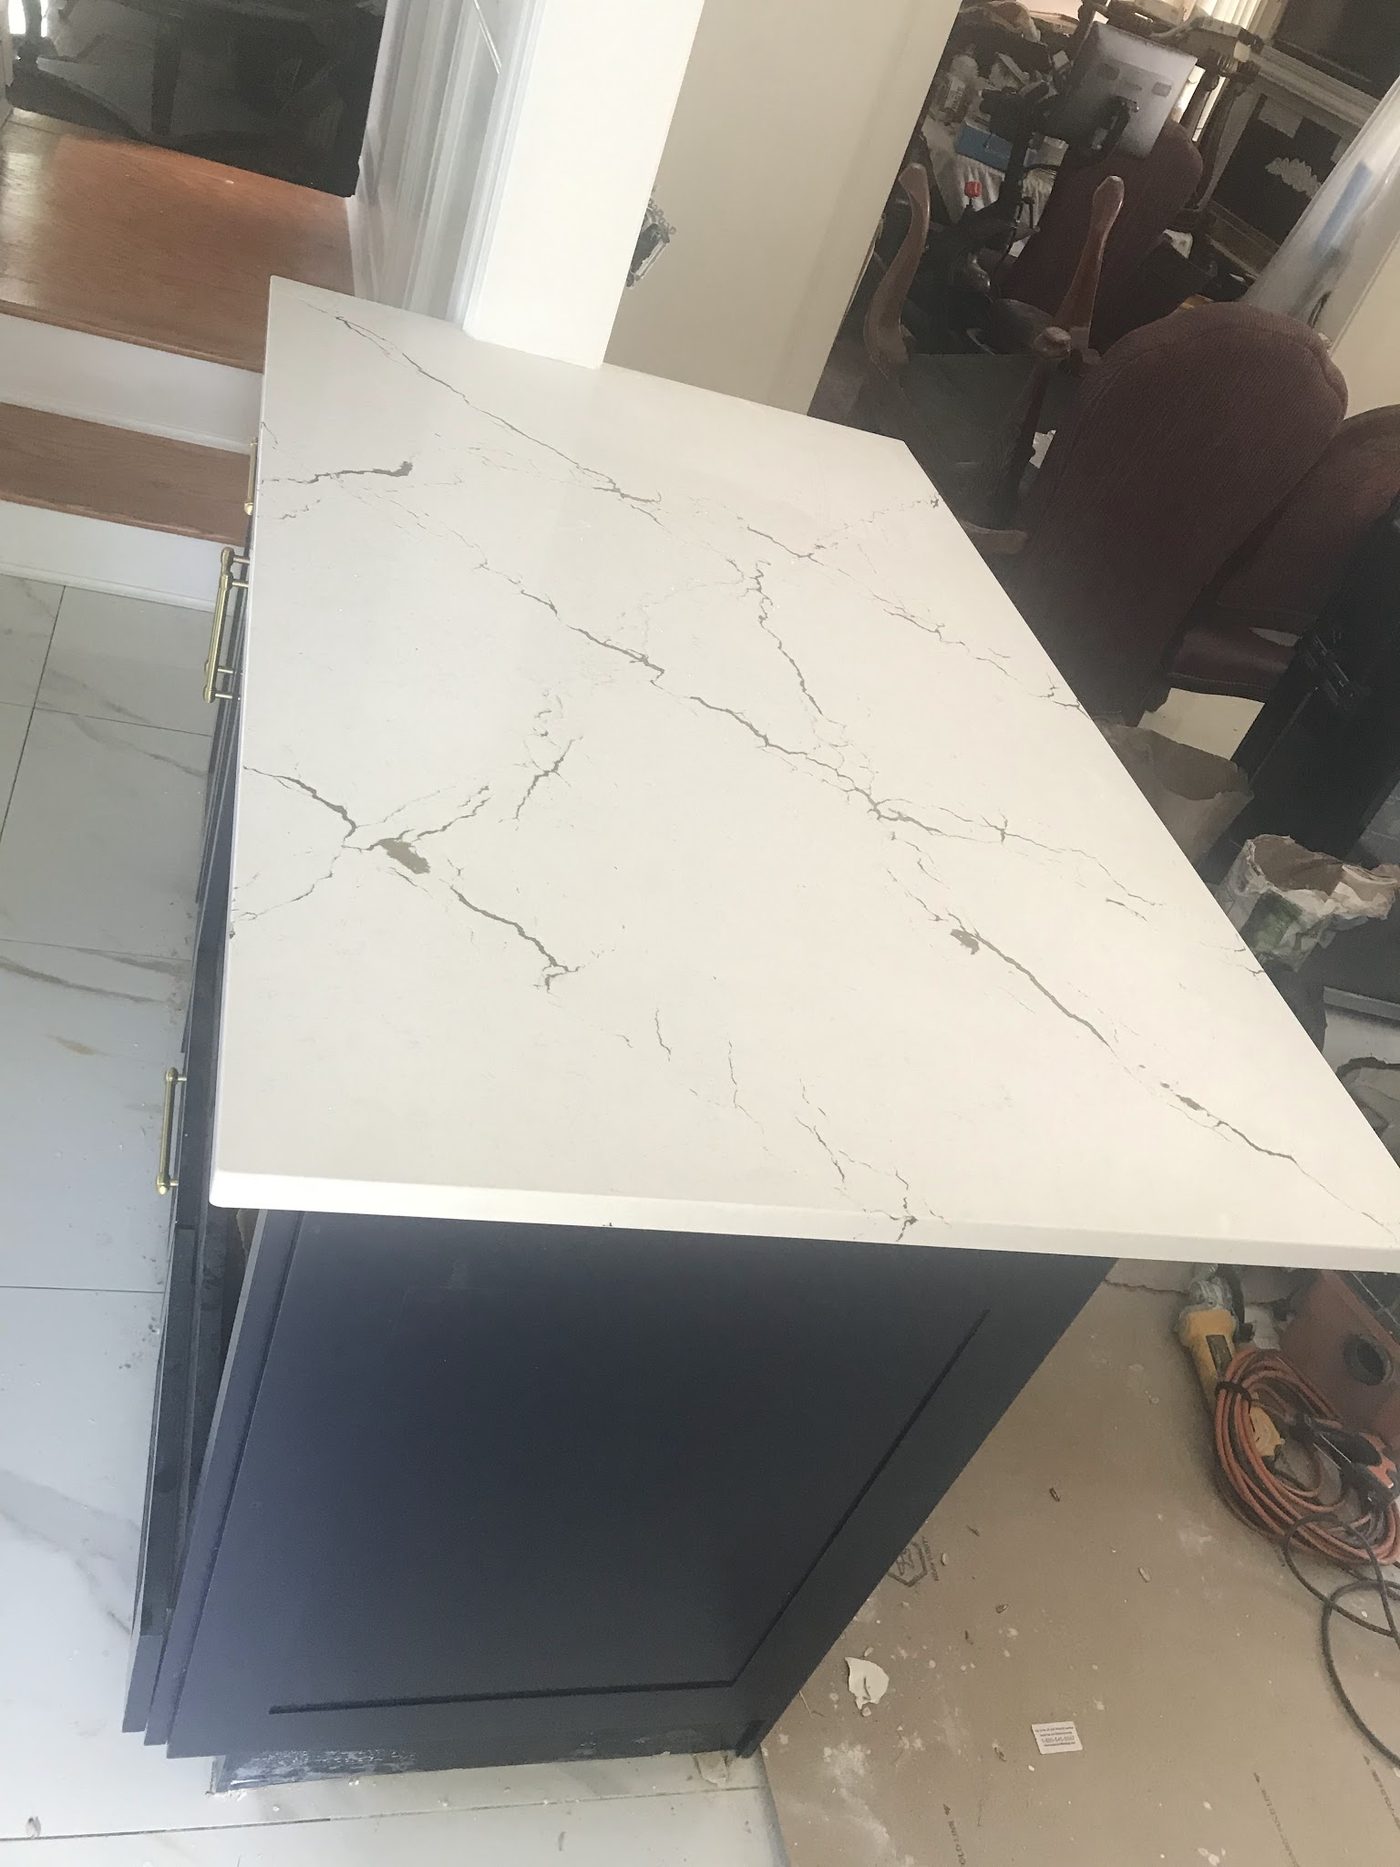
Backsplash, shower and floor, chosen in the same room.
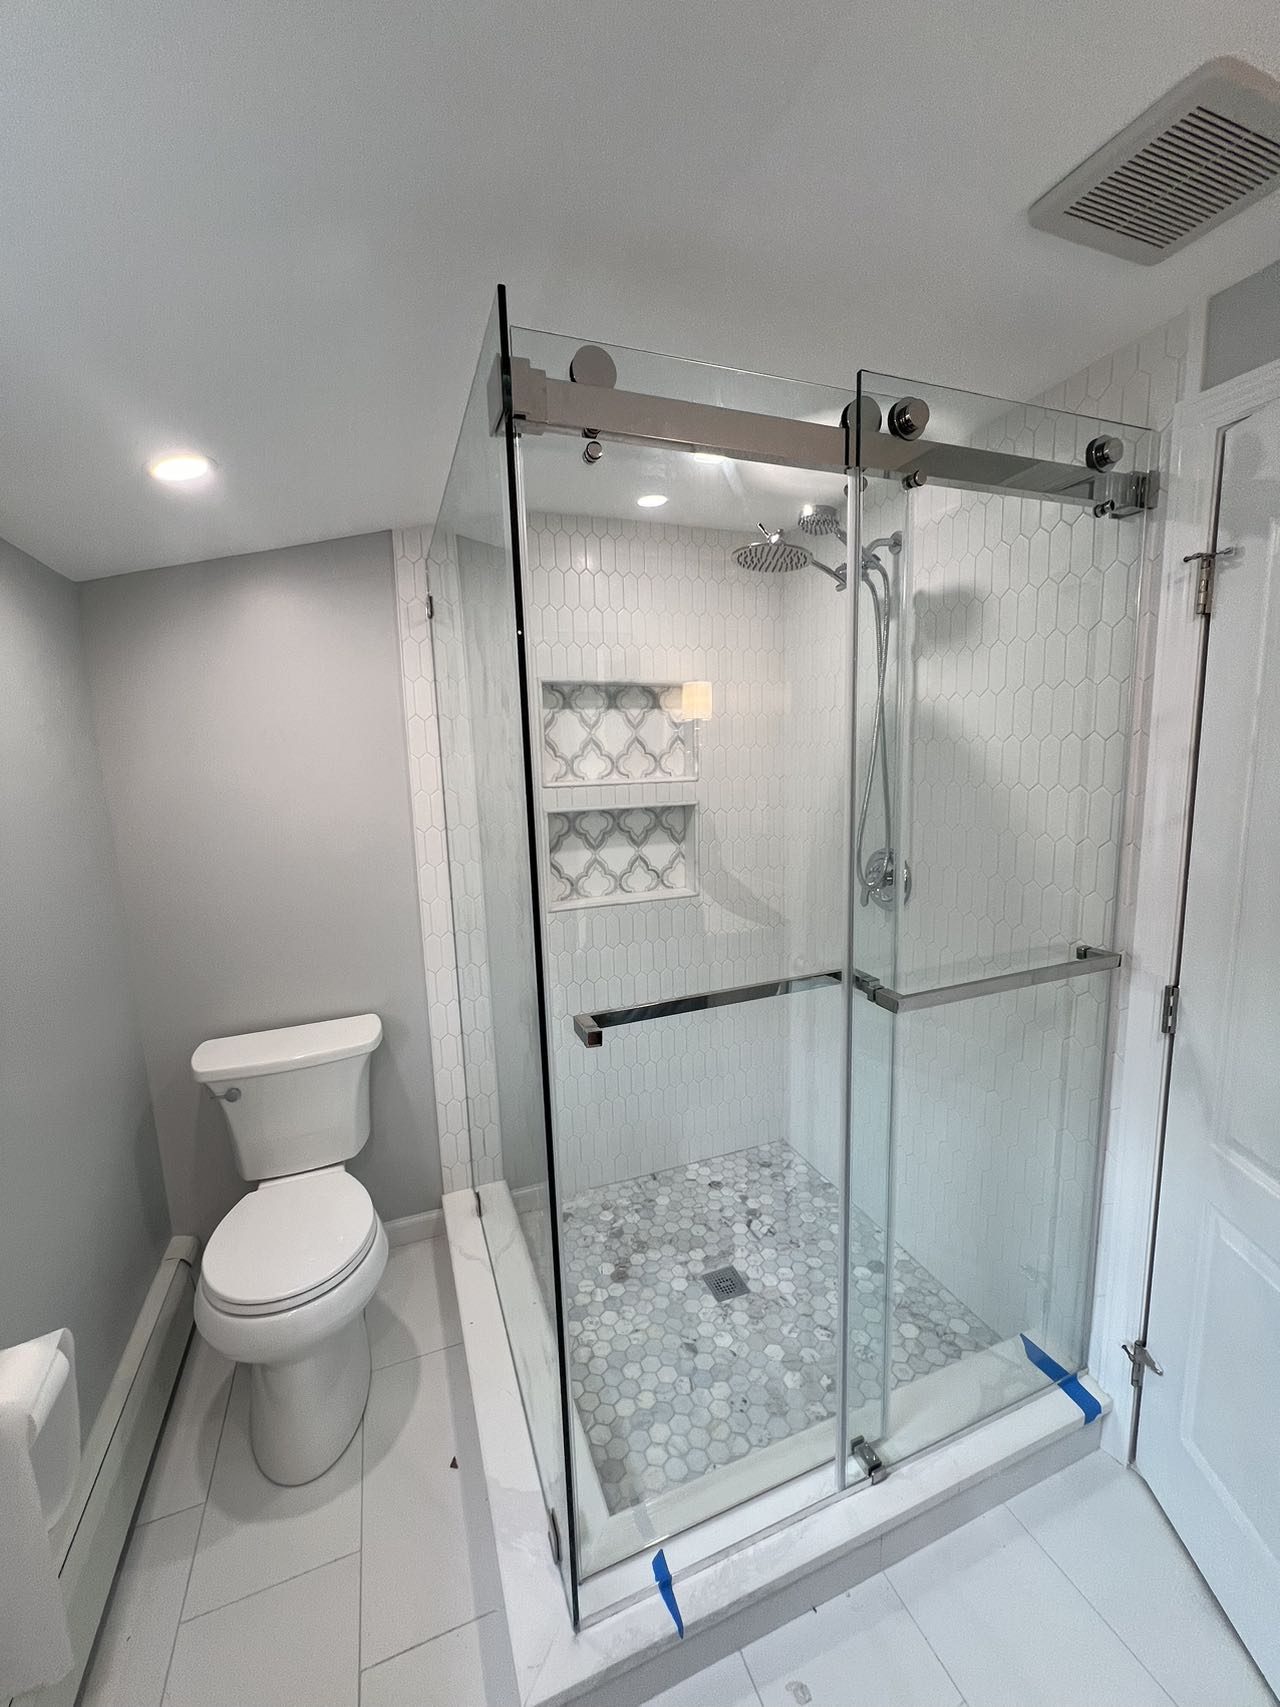
The tile is picked next to the cabinet doors and the stone, which is the only way to know the greys actually agree. Marble-look porcelain, hexagon and picket mosaics, subway and large-format — plus flooring for the rest of the room.
Customers have had a full kitchen, the flooring, the stairs and the painting done on one job rather than chasing four different trades.
- 01Kitchen backsplash and full-height shower tile
- 02Mosaic niches, shower floors and accent bands
- 03Flooring to carry through the rest of the room
- 04Decorative pieces to finish the space
04 — Vanities & closets
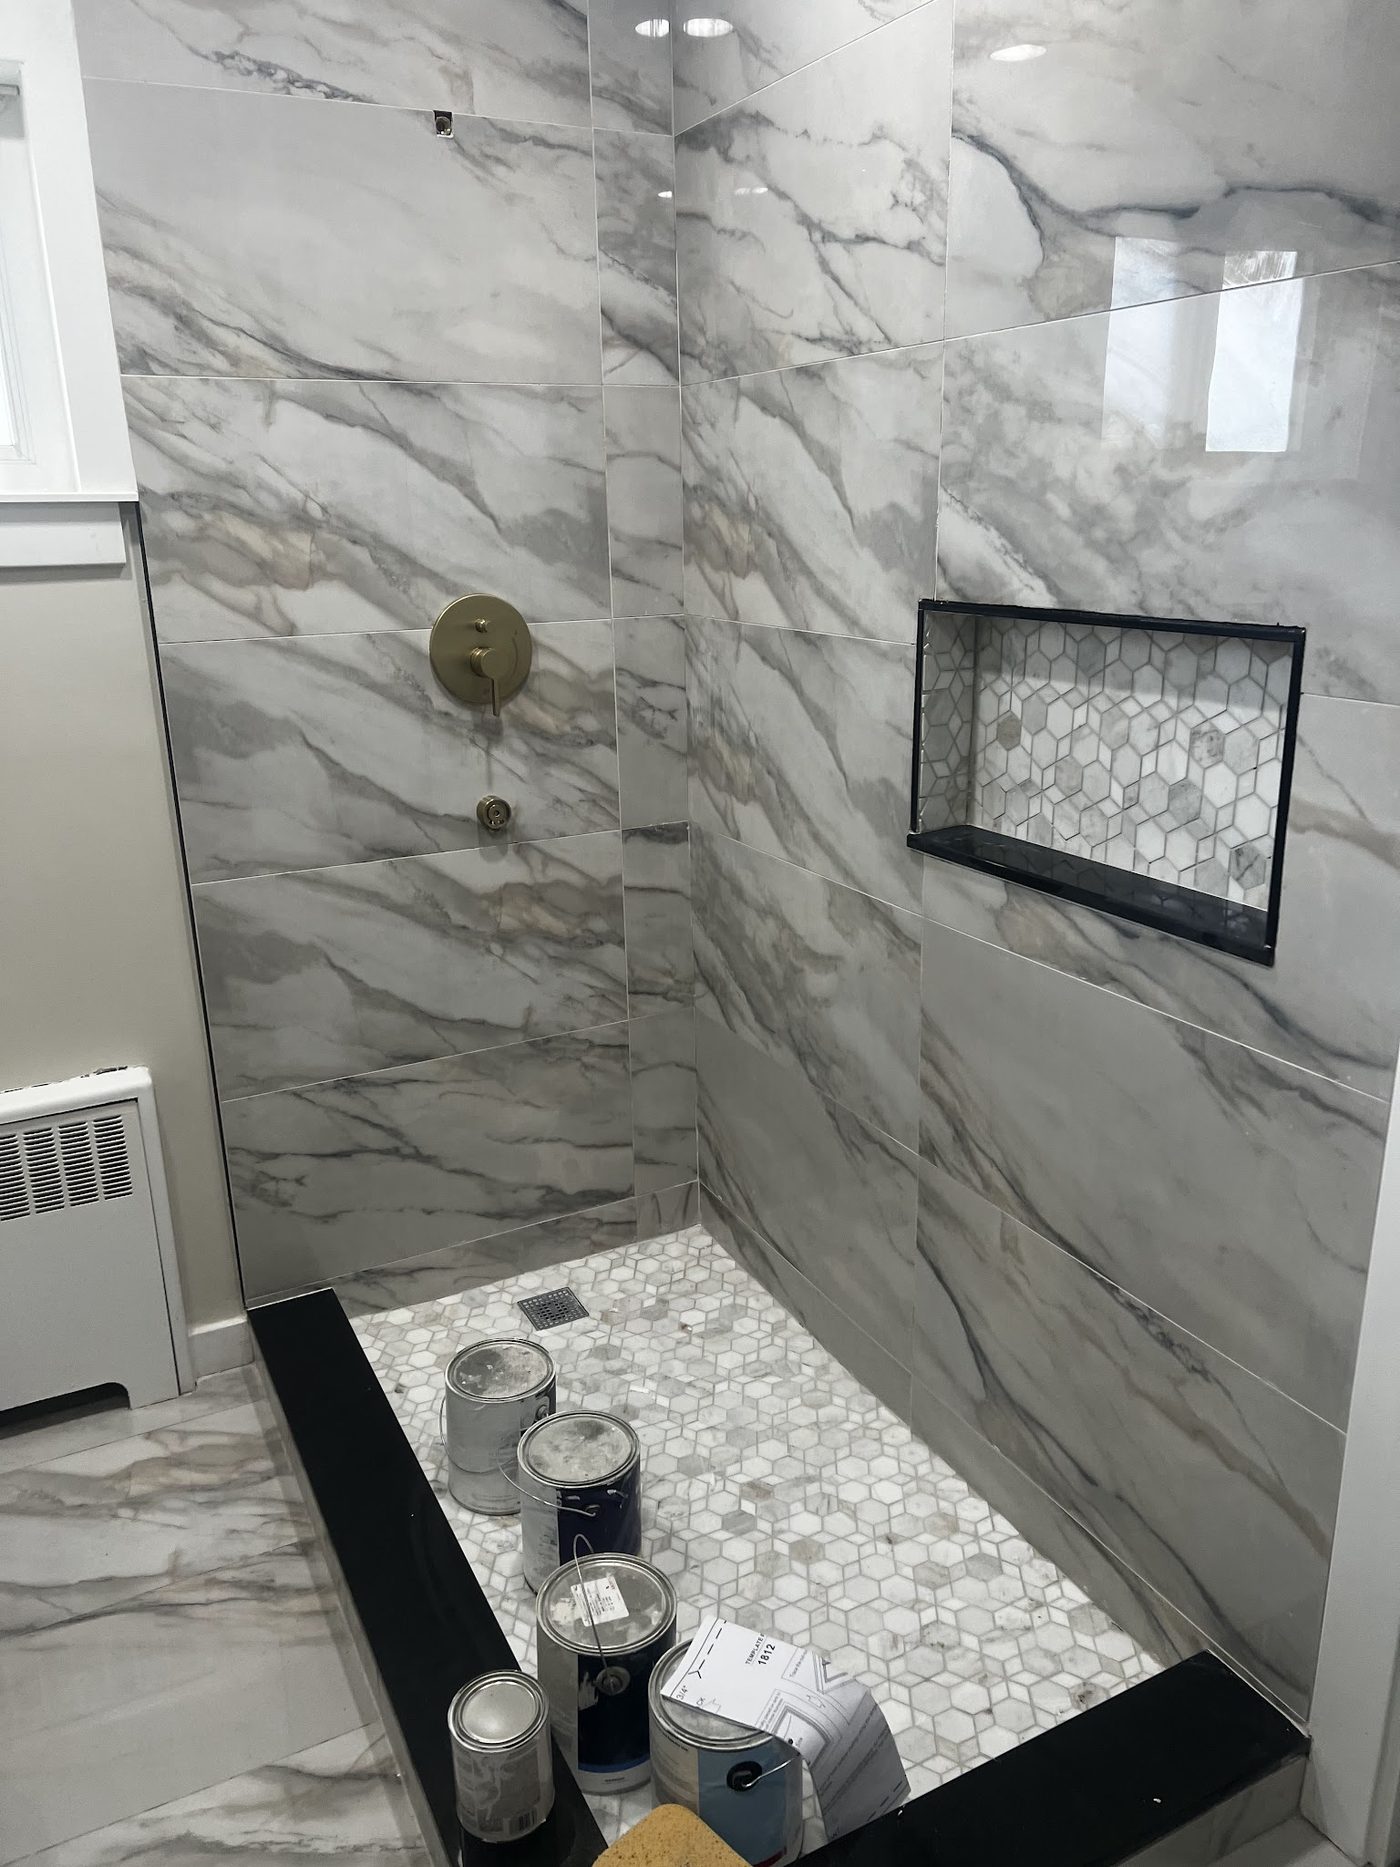
The bathroom and the closets, finished to match.
Vanities are built and topped the same way the kitchen is, so the finish carries through the house instead of stopping at the kitchen door. Closet storage is built the same way again — real boxes, real shelving, fitted to the opening you have.
- 01Bathroom vanities with granite or quartz tops
- 02Closet storage fitted to the opening
- 03Finishes matched across rooms
- 04Measured on site, like everything else
The order of things
How a job actually runs.
Come in and look
Open seven days. Walk the floor, handle the samples, no appointment required.
We measure your room
Tina comes to the house and measures herself, so the plan is drawn off your real walls.
Design and quote
Layout and number together. Every question answered before you commit to anything.
Built and installed
Cabinets and countertops go in — flooring and painting too, if that is part of it.
Start here
Bring your measurements — or let us take them.
225 Walt Whitman Road, Huntington Station. Open seven days a week.